
Design that balances beauty with the way you actually live.
A good landscape looks beautiful in photos. A great one works on a rainy Tuesday, hosts twenty people on a Saturday, and asks little of you in between. Our design process digs into how you use your space — kids, pets, hosting habits, maintenance appetite — and pairs that with the practical realities of your site: sun, slope, soil, and drainage.
We sit down together and talk goals, style, must-haves, and budget. Bring inspiration photos — the messier the folder, the better.
Our designer measures and documents your property: elevations, drainage, access, existing plantings, and anything worth keeping.
You receive a concept plan and 3D renderings to review. We refine the layout, materials, and features together until it feels right.
Detailed 2D and 3D plans, material selections, and construction-ready documentation — everything a build crew needs to price and deliver it accurately.
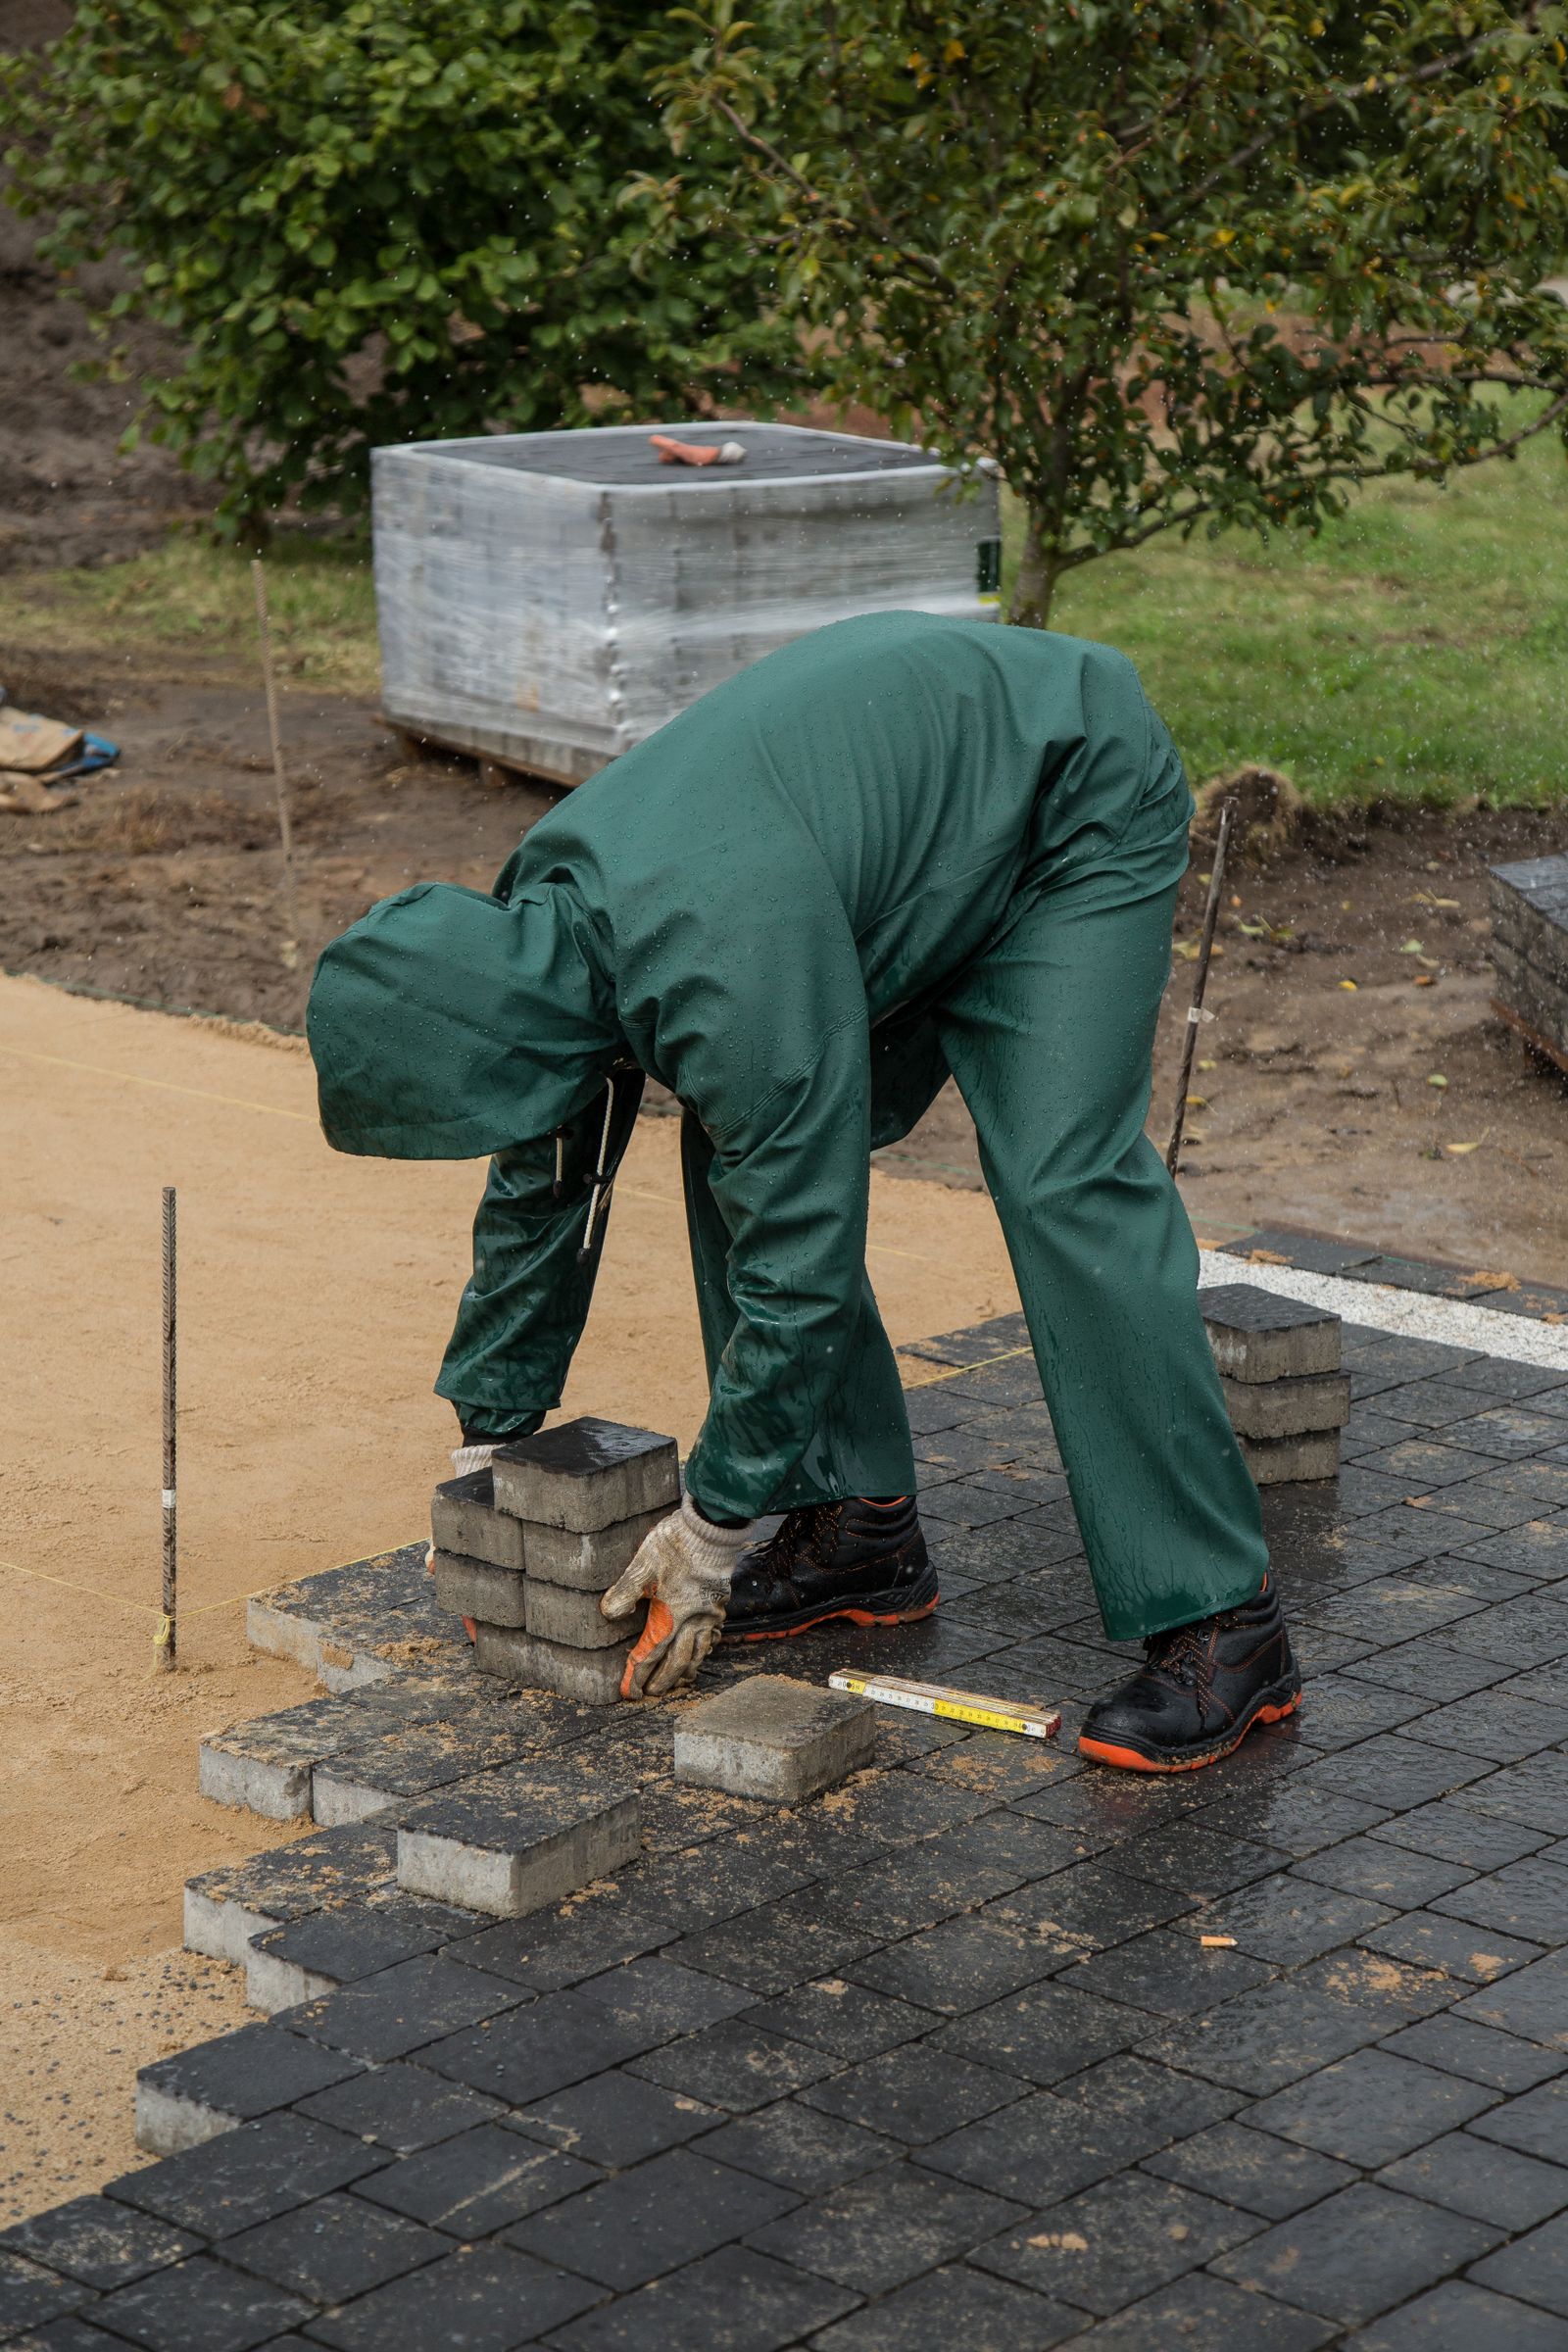
Because our designers and build crews work under one roof, nothing gets lost in translation. The plan you approve is the yard you get — same materials, same dimensions, same intent.
Prefer to build with another contractor? Our design packages are complete enough to hand to anyone.
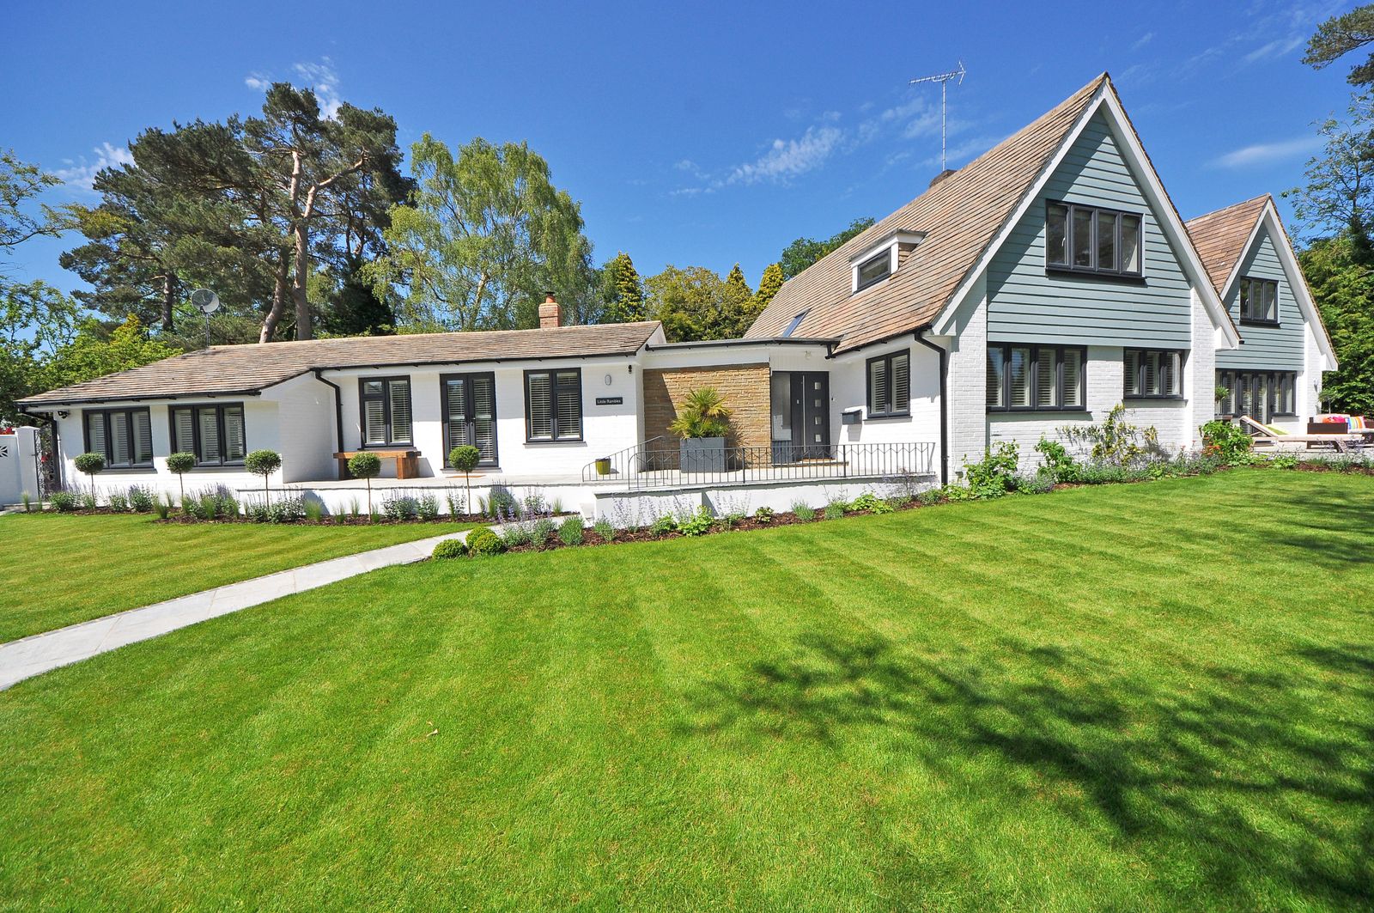
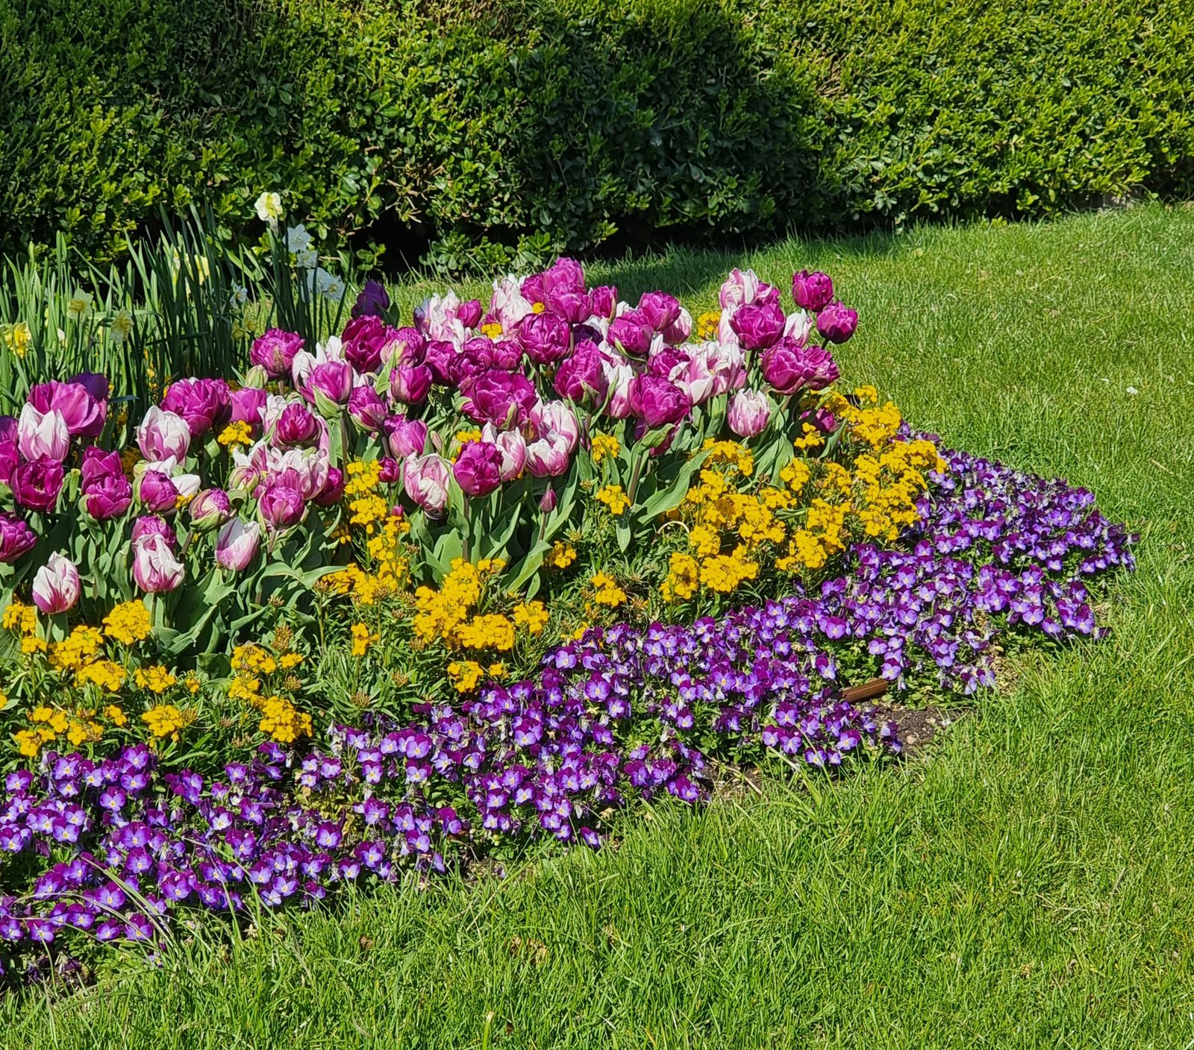
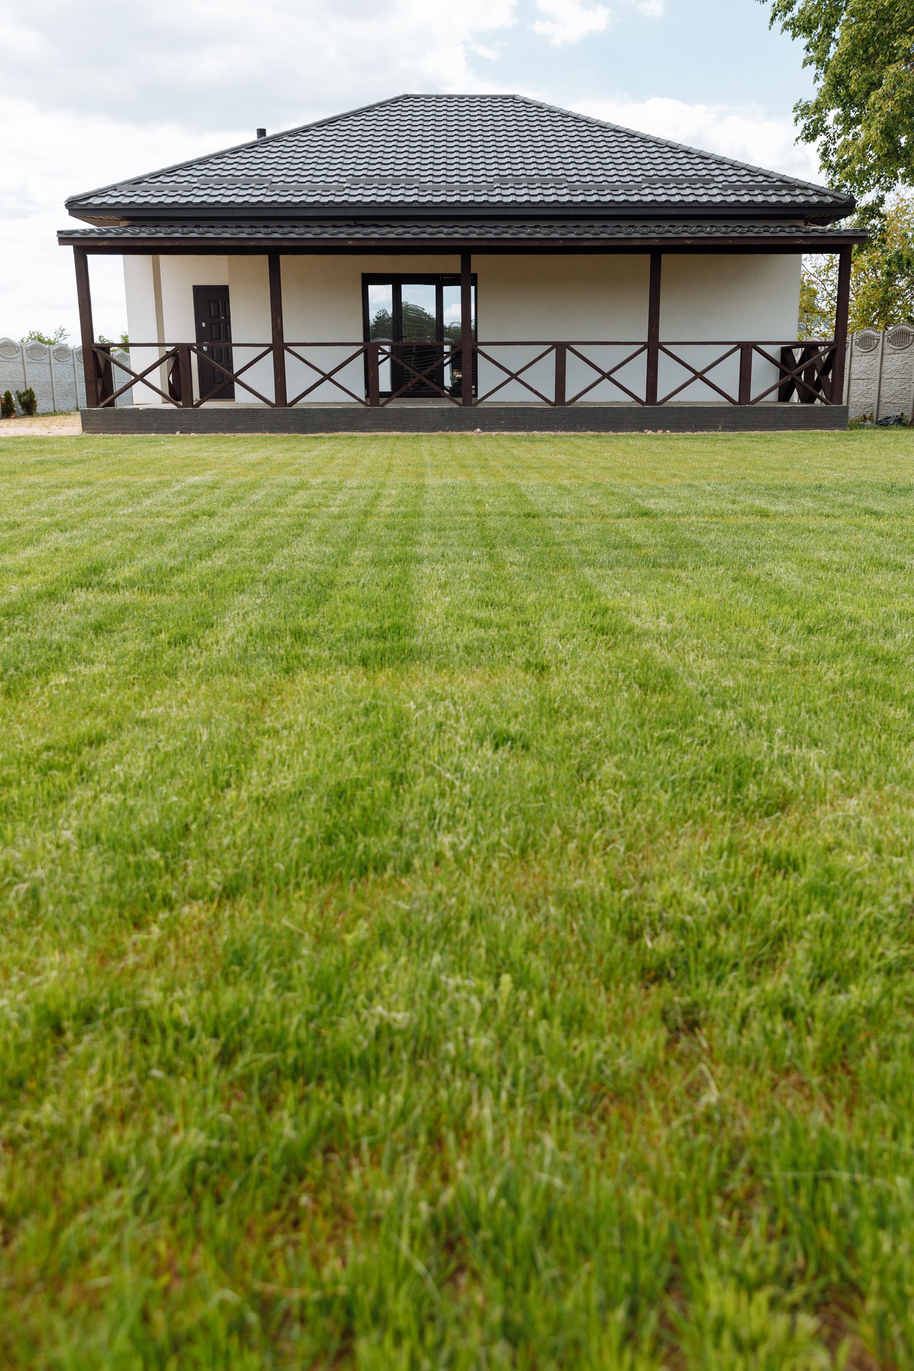
See How We BuildA sampling of recent design work.
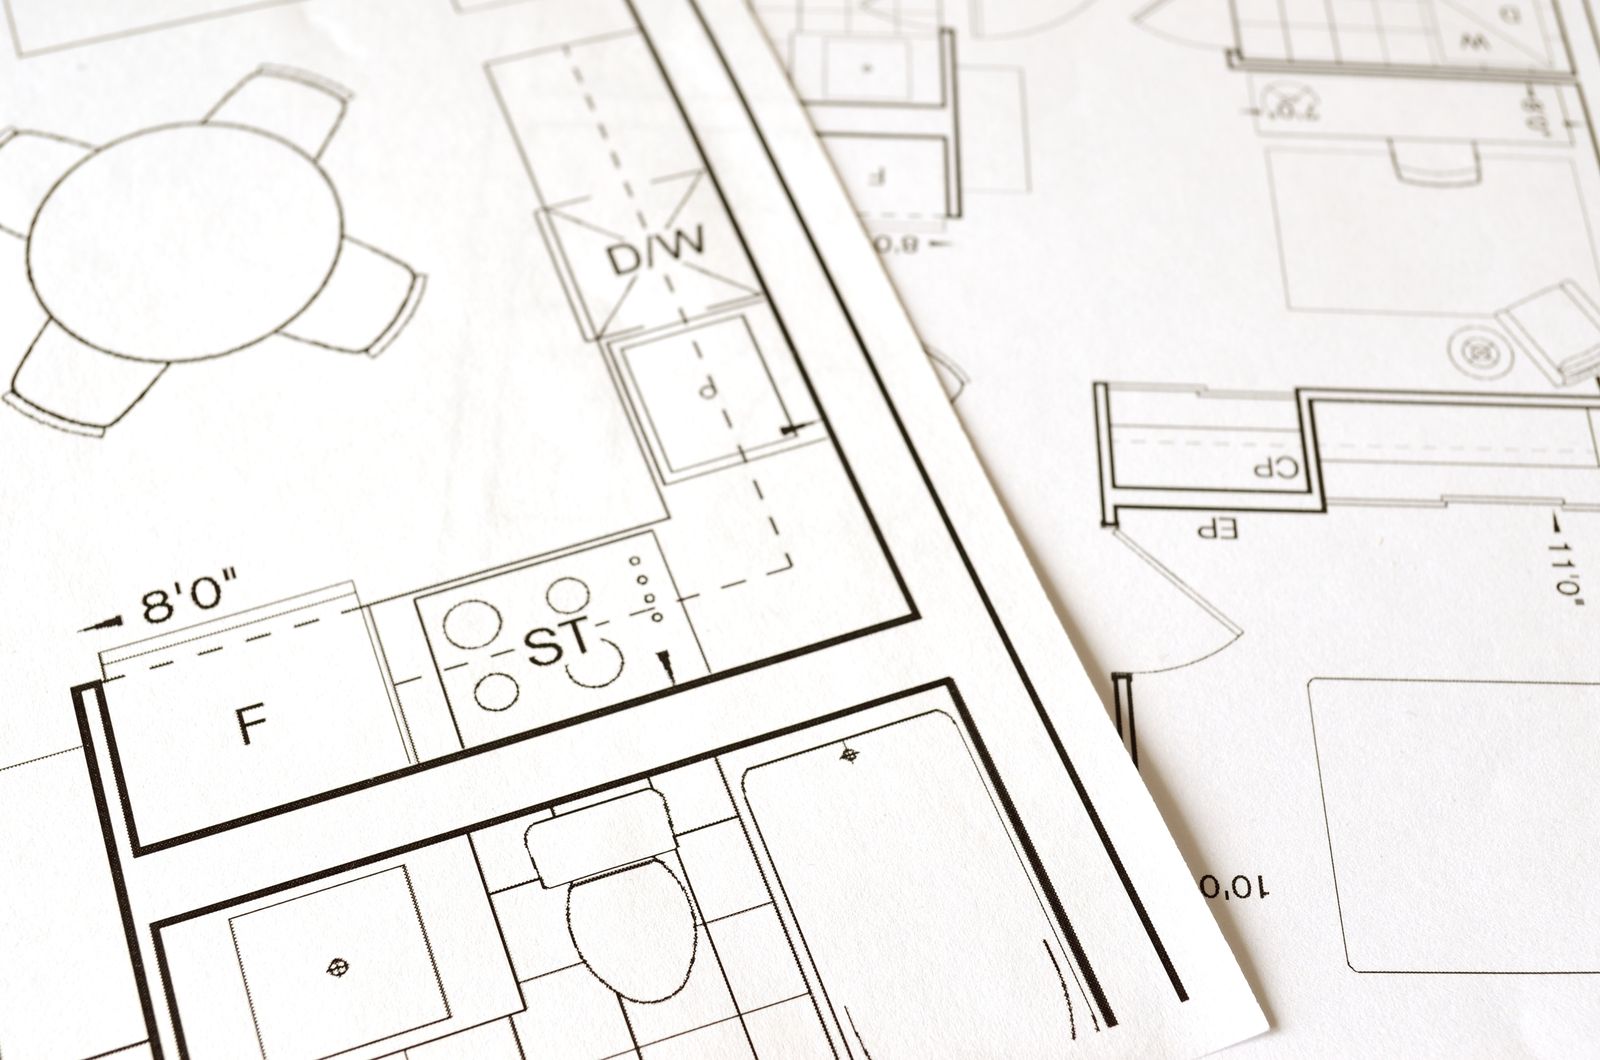
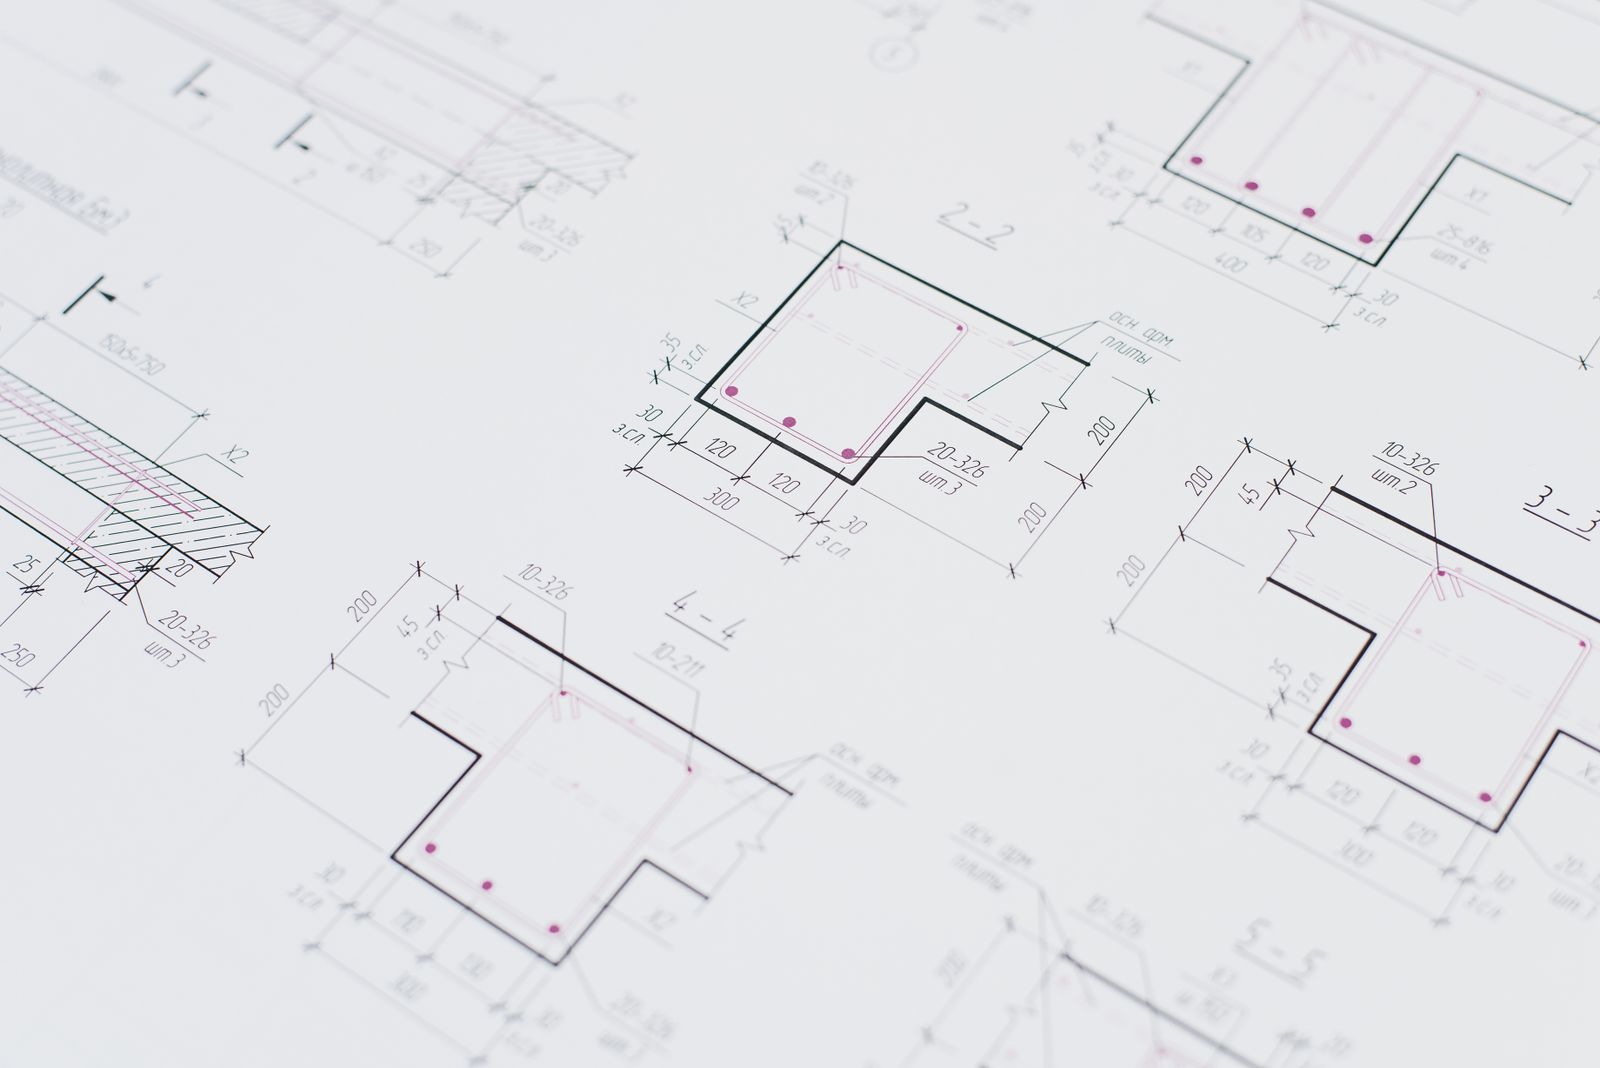
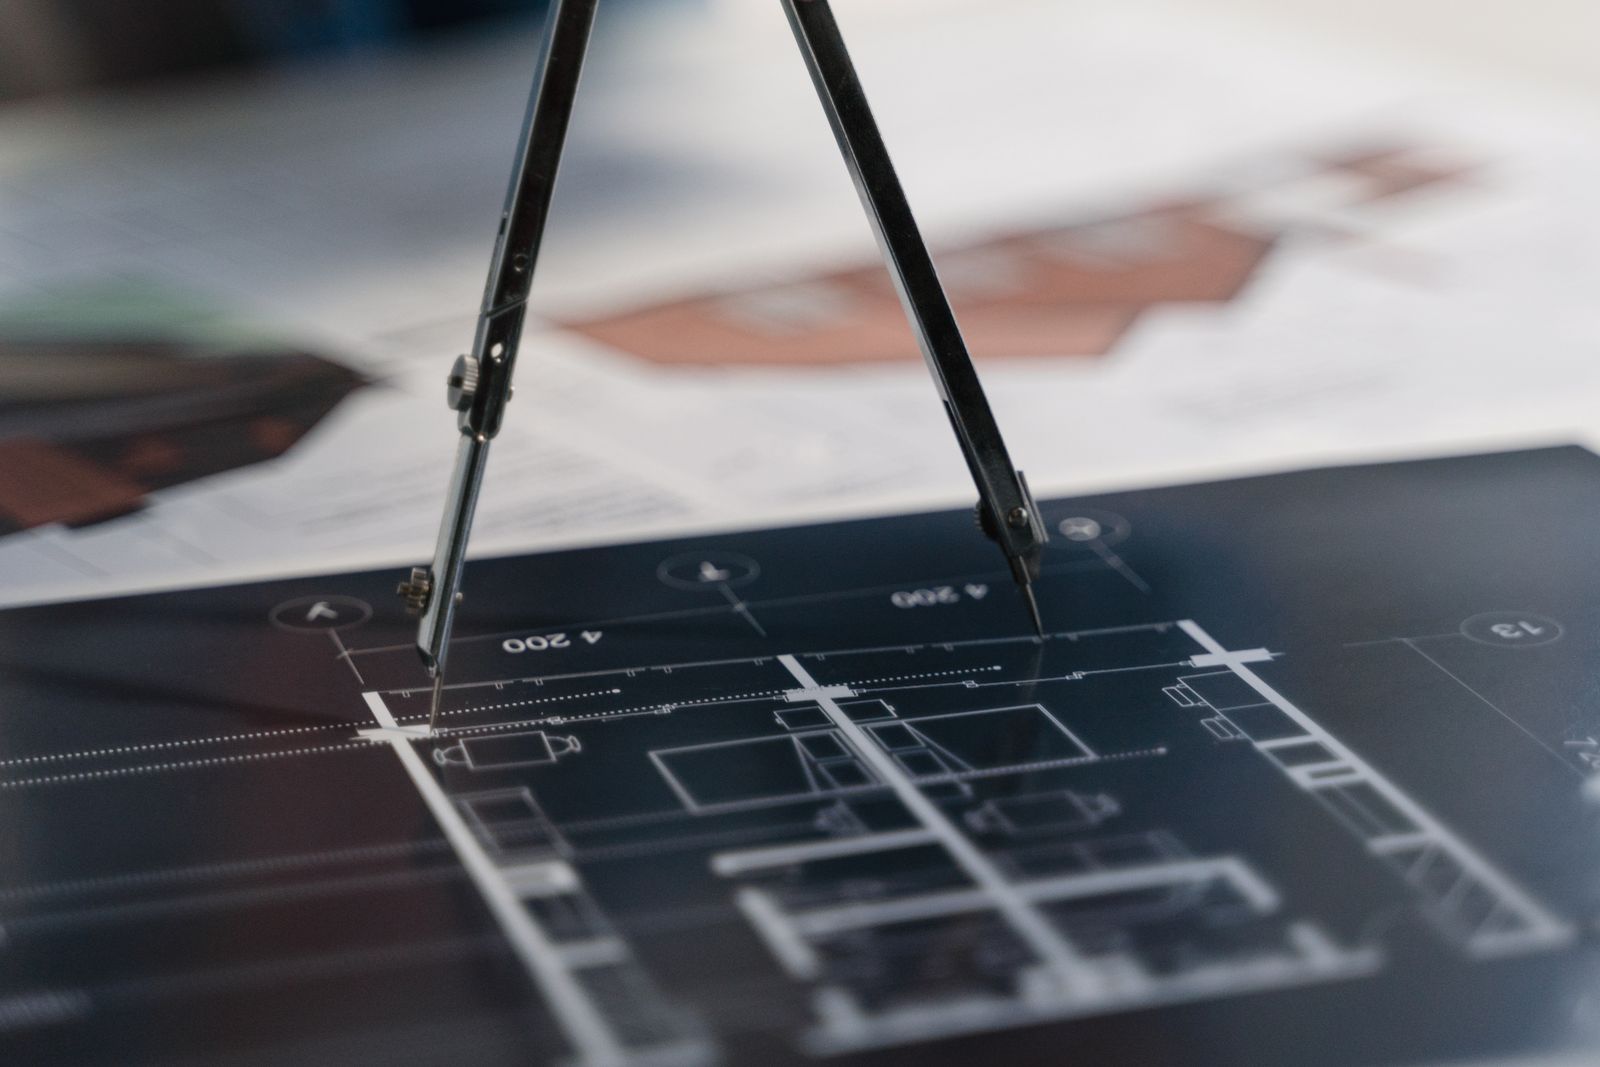
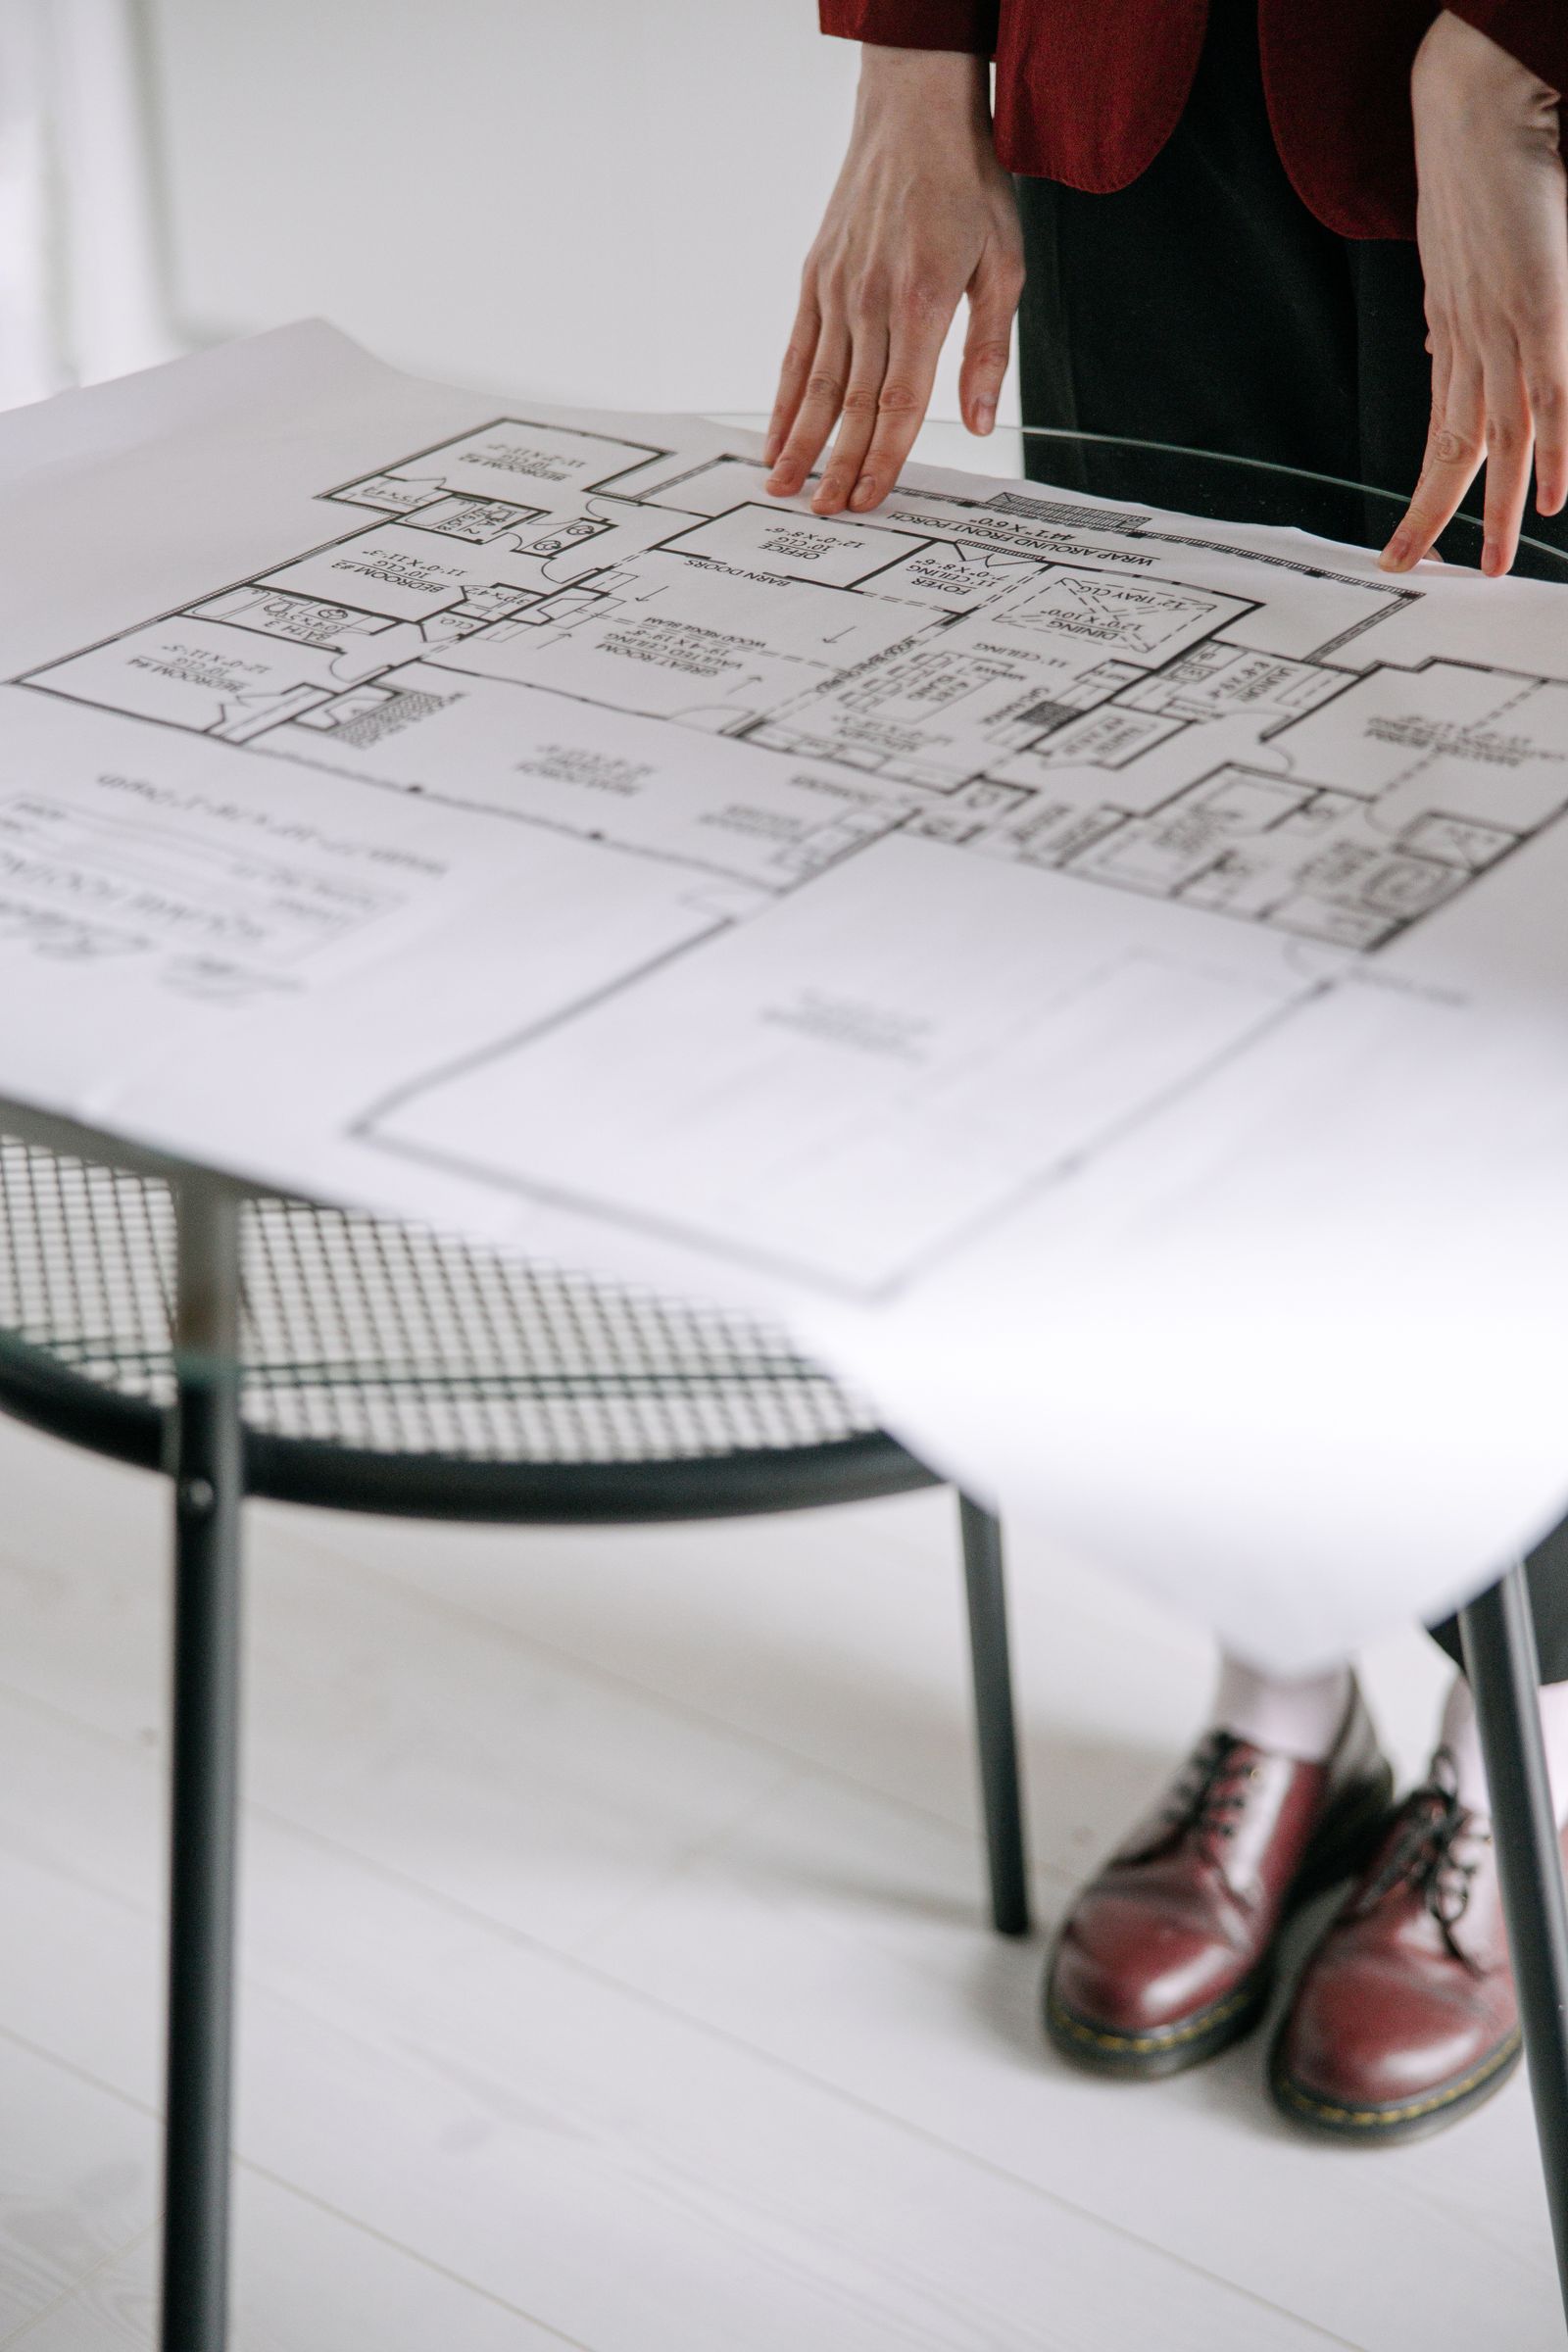
Drainage conflicts, tight access, awkward grades — far cheaper to solve at the drawing stage than mid-build.
A resolved design produces an accurate estimate. You will know what things cost before anything is committed.
Every decision traces back to how you live outside — not to a template that could belong to any house on the street.
3D visuals let you stand in your future yard, move things around, and commit with confidence instead of imagination.
Sit down with our designer and talk about what your yard could be.
Book a Design Session